


MANA Vista Sarjapur – Book your home at MANA Vista today with no EMI until possession.
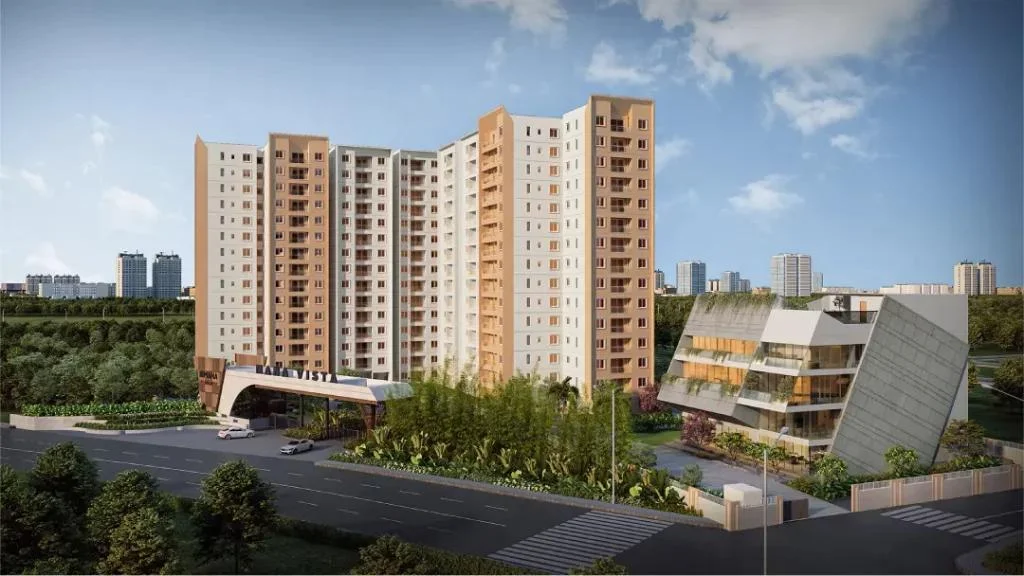
MANA Vista Sarjapur brings together thoughtfully planned residences, lifestyle amenities and well-designed outdoor spaces in a location that connects residents to the wider Sarjapur and East Bengaluru corridor.
For homebuyers looking for a MANA Vista Apartment in Sarjapur, the project offers a combination of contemporary residences, recreational spaces and everyday conveniences. The development is planned for people who want more than just an apartment. From comfortable interiors and open spaces to fitness, recreation and community-oriented amenities, MANA Vista creates an environment designed around modern urban lifestyles. Its location also provides access to key employment hubs, educational institutions, healthcare facilities, retail destinations and major roads connecting different parts of Bengaluru.
Location
Price
Configuration
Land Area:
Amenities
Units





















| Type | Size | Price Start at | All Inclusive Price |
|---|---|---|---|
| 3 BHK | 1401 sq.ft | ₹1.45 Cr onwards | |
| 1522 sq.ft | ₹1.55 Cr onwards | ||
| 1563 sq.ft | ₹1.60 Cr onwards |
Choosing MANA Vista means choosing a home that fits naturally into the way you want to live today and in the years ahead. Set in Sarjapur, one of Bengaluru’s evolving residential corridors, MANA Vista brings together thoughtfully designed 3 BHK homes, lifestyle amenities and everyday conveniences in one well-planned community. From spacious living areas and opportunities for recreation to connectivity with key destinations across East Bengaluru, every aspect is designed to make daily life more comfortable and enjoyable. Whether it is creating more quality time with family, staying active, enjoying community spaces or being closer to the city’s important hubs, MANA Vista offers a balanced residential experience where comfort, convenience and contemporary living come together.
Located in the Sarjapur corridor, MANA Vista connects residents with some of East Bengaluru’s established residential, employment and social infrastructure destinations.
Residences designed around practical layouts and everyday family requirements.
Spaces for fitness, recreation, wellness and social interaction.
Access to key locations across East Bengaluru through major road networks.
Schools, healthcare, shopping, workplaces and other essential destinations are accessible from the surrounding area.
MANA Vista is currently marketed from approximately ₹1.45 Cr onwards, with the final price depending on the unit and availability.
Yes, Mana Vista is registered under Karnataka RERA.
MANA Vista is located at Gattahalli Road, off Sarjapur Road, Bengaluru 560099, next to Edenbridge International School.
The RERA-linked project record indicates a completion date of 31 December 2030.
Published MANA Vista configurations include approximately 1,401, 1,476 and 1,563 sq. ft.
A fixed project-wide maintenance charge is not publicly confirmed and should be verified for the selected unit before booking.
The booking amount depends on the selected apartment and the applicable payment schedule and should be confirmed with the developer.
MANA Vista is under construction; the latest K-RERA-linked information reports approximately 12% construction progress in 2026–27.
MANA Vista is planned with 30+ amenities, including fitness, landscaped spaces, recreational areas and community facilities.
Yes, Whitefield is accessible from the project through the East Bengaluru road network.
Edenbridge International School is located next to the project, while several other schools are accessible within the wider Sarjapur–East Bengaluru corridor.
Major employment hubs accessible from the location include RGA Tech Park, Wipro SEZ and Outer Ring Road technology hubs.
RGA Tech Park is approx. 15 – 20 minutes from Mana Vista.
Wipro’s corporate/SEZ area is approx. 15 minutes away, depending on the route and traffic.
Bellandur is accessible from the project via the Sarjapur–ORR corridor, with travel time is around 30 – 40 mins varying significantly by traffic.
Marathahalli is connected through the Whitefield–ORR network, with travel time approx. 50-60 mins depending on traffic and route.
Electronic City is connected through the Sarjapur–Electronic City corridor, with travel time approx 30 Mins varying by traffic conditions.
Metro connectivity is expected to improve with future infrastructure in the Sarjapur corridor; the nearest operational station depends on the route used.
The project benefits from planned infrastructure improvements around Sarjapur Road, the Outer Ring Road and the proposed metro connectivity, strengthening access to major East Bengaluru employment hubs.
MANA Vista offers 3 BHK configurations, with published sizes ranging from approximately 1,401 to 1,563 sq. ft.
Carpet area varies by apartment and should be checked against the RERA-approved floor plan for the specific unit.
The published apartment sizes range approximately from 1,100 to 1,550 sq. ft., depending on the configuration and source.
The project is planned with 3 BHK homes, landscaped areas and community amenities designed for everyday family living.
Healthcare facilities across the Sarjapur, Bellandur and ORR areas provide access to hospitals and medical centres.
The MANA Vista RERA number is PRM/KA/RERA/1251/308/PR/150325/007585.
A home can give you four walls and a roof. Or it can give you a better way to experience everyday life. MANA Vista brings together thoughtfully planned 2.5 and 3 BHK residences, landscaped open spaces, park-centric planning and panoramic lake views in Gattahalli, off Sarjapur Road.
Spread across approximately 6 acres, MANA Vista is planned as a community of around 440 residences across G+14 floors. With approximately 75% open space and a central green-focused approach, the development is designed to bring more light, openness and greenery into everyday living.
| Feature | Details |
|---|---|
| Location | Gattahalli, off Sarjapur Road, Bengaluru |
| Land Area | Approx. 6 Acres |
| Homes | Approx. 440 Residences |
| Configuration | 3 BHK Residences |
| Project Structure | G+14 Floors |
| Open Space | Approx. 75% |
| Lake Views | 180° Panoramic Views |
| Amenities | 40+ Lifestyle Amenities |
| Project Positioning | Park-Centric Lakeside Community |
| Possession | December 2030 |
A 3 BHK home can mean different things to different families. For some, it means an extra room for children. For others, it becomes a home office, a guest room or simply a little more breathing space. MANA Vista brings this flexibility into a park-centric community where the surroundings are an important part of the living experience. The residences are planned with Vaastu-aligned layouts, natural light and an emphasis on connecting indoor spaces with the outdoors.
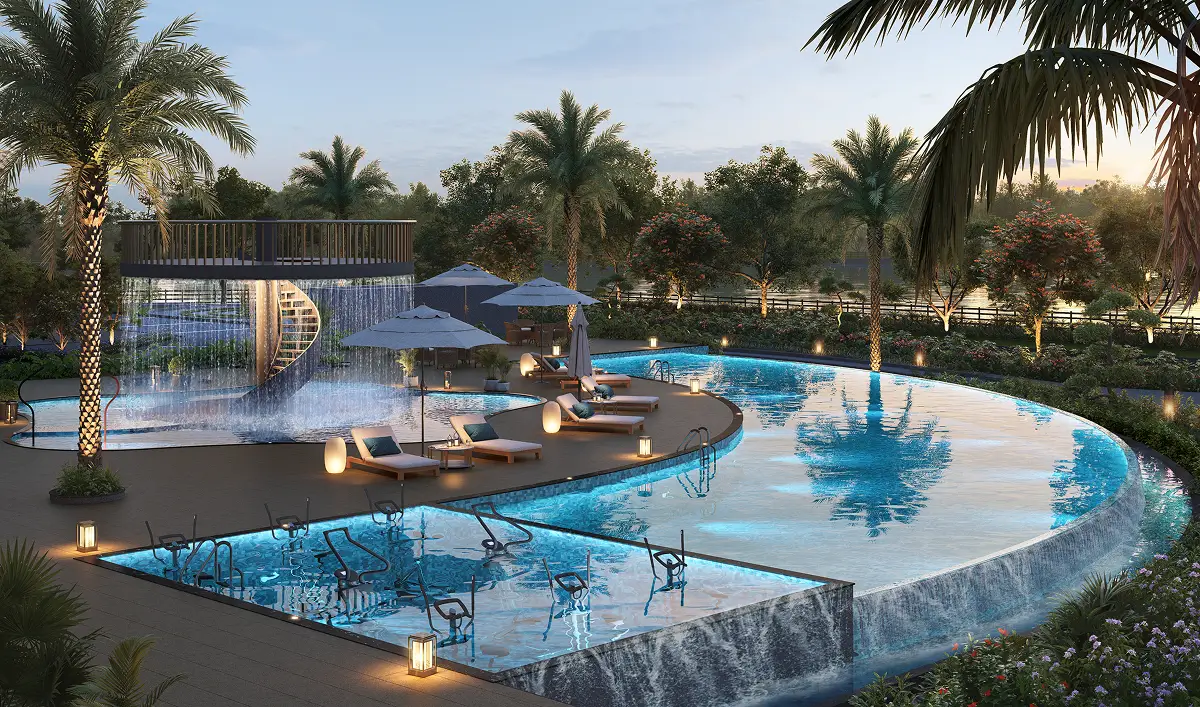
Beyond the apartment, the community brings together landscaped areas, walking paths, wellness spaces and recreational zones. The 180° lake views add another layer to the experience, giving the development a distinctive visual setting within the Sarjapur corridor.
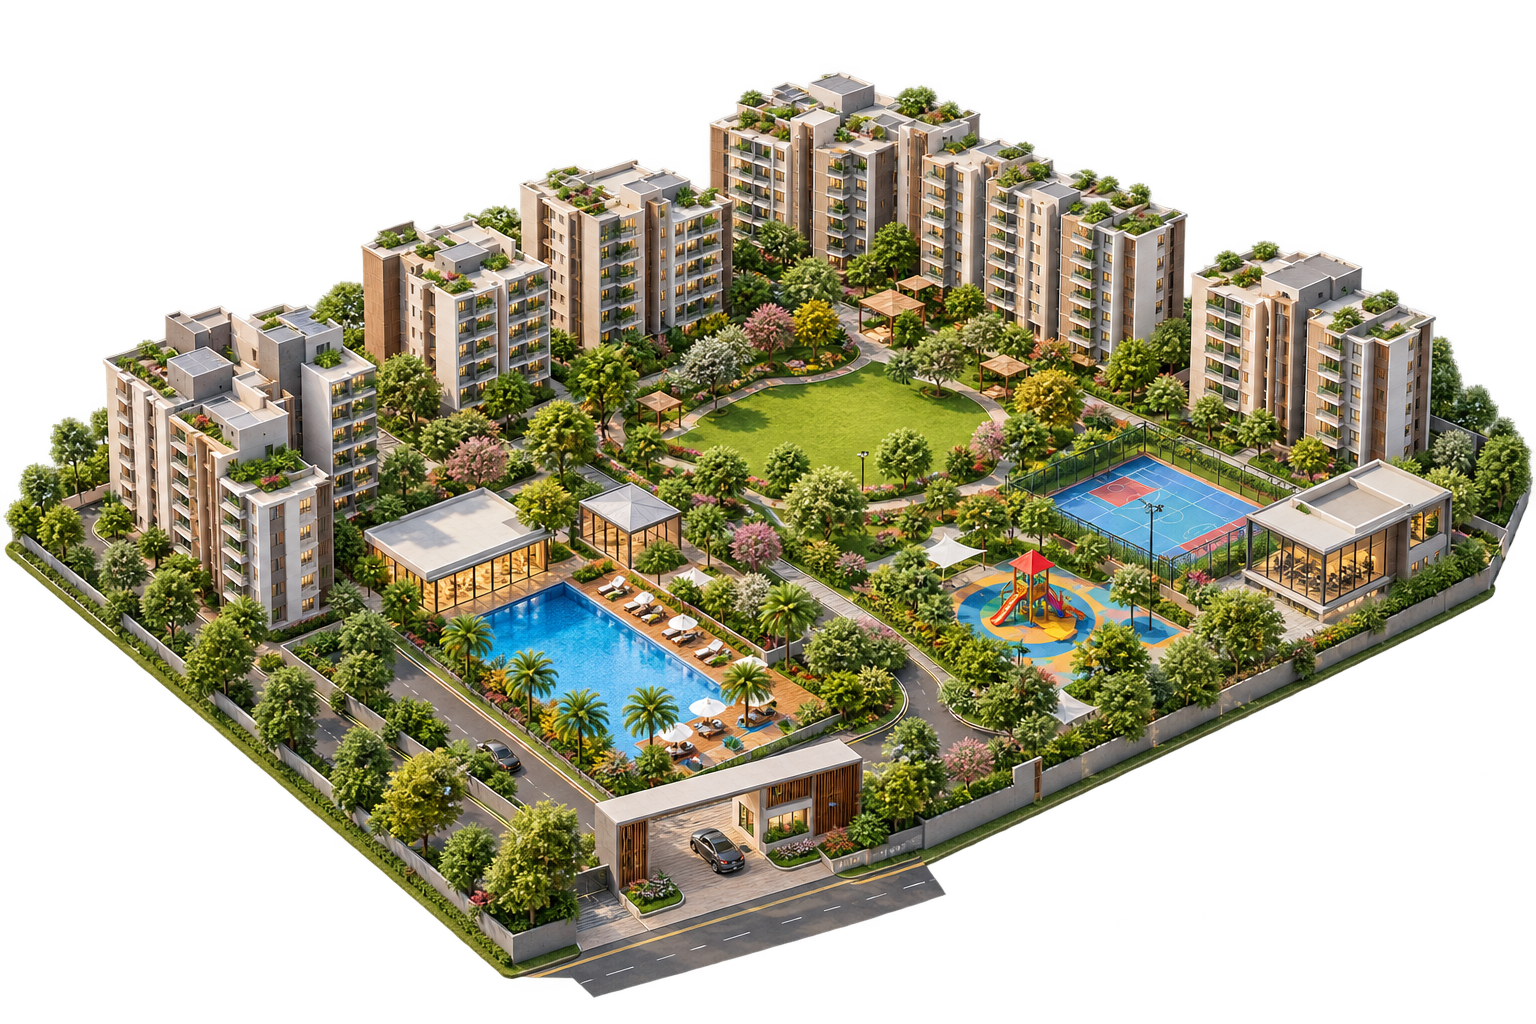
Green zones, landscaped spaces and walking paths are integrated into the community to make nature part of everyday life.
Thoughtfully planned 3 BHK residences offer the flexibility families need for work, children, guests and everyday living.
180° panoramic lake views create an open visual experience and bring the surrounding landscape closer to home.
Gattahalli, off Sarjapur Road, places the project within reach of Bengaluru’s technology hubs, schools, healthcare and lifestyle destinations.
A home becomes more practical when the location supports the way you actually live. MANA Vista is located in Gattahalli, off Sarjapur Road, placing it within an established residential corridor with access towards the Outer Ring Road, major technology parks and employment centres. The neighbourhood also connects residents to schools, hospitals, shopping and everyday conveniences.
Key destinations in the surrounding area include RGA Tech Park, Wipro Corporate Office, Embassy Tech Village, RMZ Ecospace, RMZ Ecoworld and other technology and business districts. Educational institutions and healthcare facilities are also accessible from the project, making the location relevant for both working professionals and families.
RGA Tech Park
Wipro Corporate Office
ETV Campus
RMZ Ecoworld
RMZ Ecospace
Prestige Tech Park
5.8 km
5.7 km
7 km
7.3 km
8.9 km
8.9 km
National Public School
PES University Electronic City
Cambridge Public School
Freedom International School
2.8 km
6.4 km
10 km
10 km
Columbia Asia Hospital
Cloudnine Hospital
Manipal Hospital
BN Speciality Hospital
7.2 km
6.3 km
7.2 km
5.8 km
Decathlon
Market Square Mall
Centro Mall
BYG Brewski
Big Pitcher
5.5 km
6.5 km
6.5 km
5.8 km
4.7 km
When considering the future value of a home, the question goes beyond today’s price. Future buyer interest can be influenced by the location, configuration, community planning, connectivity, surrounding infrastructure and how well the home continues to meet everyday needs. A well-positioned 3 BHK can also appeal to a broad group of families looking for an additional bedroom, workspace or flexible living area.
Rental demand is ultimately driven by people who need homes in a particular location. The Sarjapur–ORR region has a substantial employment catchment supported by technology parks and business districts. Its connectivity to workplaces, educational institutions and everyday conveniences can therefore make the area relevant to professionals and families looking for longer-term accommodation. For investors evaluating rental potential, the actual purchase price should be considered alongside achievable rent, maintenance, taxes, vacancy periods, financing costs and future market conditions.
Buying a home is about more than choosing the right apartment—it is also about finding a payment structure that fits your financial plans. MANA Vista offers a No EMI Till Possession plan, giving eligible homebuyers the opportunity to plan their purchase with greater flexibility while their new home takes shape. With the potential to defer EMI payments until possession
Choose your preferred residence at MANA Vista
Eligible buyers can defer EMI payments until possession
EMI payments begin as per the applicable financing terms
Four defining features. One thoughtfully planned community.
Room to live, grow and make everyday life your own.
A park-centric setting that brings nature into daily life.
Open surroundings that make every day feel more expansive.
Stay connected to work, education and everyday conveniences.
Want to understand MANA Vista before scheduling a site visit? The MANA Vista Brochure brings together the project overview, master plan, 3 BHK floor plans, amenities, specifications and other available project information. Explore the layout. Understand the community. Review the location. Check the applicable offer terms. Then experience MANA Vista for yourself.
Smooth and Satisfying Booking Experience
I recently booked a flat in this project, and the overall experience has been very smooth and professional. The sales team explained everything clearly, including pricing, payment plans, and documentation, which gave me a lot of confidence.
The project layout, amenities, and location meet my expectations, and the quality promised looks very good. The booking process was transparent and well-organized, with timely updates at every step.
Overall, I’m happy with my decision and looking forward to possession. I would recommend this project to anyone planning to buy a home here.

Green, peaceful and thoughtfully designed! 🌿 A perfect blend of nature, comfort and modern living. Forest Province Phase 2 looks truly promising!”

I recently purchased a 3.5 BHK in Tower 5 at Mana Skanda – The Right Life, and I’m extremely happy with my decision. I was particularly impressed with the lake view from my unit.
The project is spread across 120+ acres and has a very spacious, well-planned layout with plenty of open spaces and greenery. The overall township concept, amenities, and peaceful surroundings were some of the main reasons I chose this project.
I would also like to appreciate Urban Habitat for their professional guidance and support throughout the buying process. They were responsive, transparent, and helpful whenever I had any queries.
Overall, I’m very happy with my purchase and looking forward to seeing the community develop. Definitely a project I’m glad to be a part of.

I had a wonderful experience with Mana Skanda Right Life. The project truly stands out with its well-planned layout, modern design, and peaceful surroundings. The attention to detail in construction quality and amenities is impressive, making it a perfect choice for both families and investors.
What I really liked is the balance they’ve created between nature and urban living. The open spaces, greenery, and thoughtful amenities give a premium lifestyle feel. The team is also very professional, transparent, and supportive throughout the process, which builds a lot of trust.
Overall, Mana Skanda Right Life is a great investment opportunity and a perfect place to call home. Highly recommended!

Excellent Experience at Mana Skanda!
Really impressed with the overall quality and planning at Mana Skanda. The project offers a great blend of modern design, thoughtful amenities, peaceful surroundings, and excellent attention to detail.The team was professional, responsive, and helpful throughout the interaction. Highly recommended for anyone looking for a well-planned residential community with great potential.

I recently visited Mana Skanda – The Right Life and was genuinely impressed by the overall planning and quality of the project. What I liked most was the abundance of open spaces, greenery, and family-friendly amenities that create a comfortable living environment. The project offers a perfect balance of modern lifestyle and peaceful surroundings. The spacious layouts, well-designed clubhouse, sports facilities, and children’s play areas make it ideal for families. The location also has good future potential due to ongoing infrastructure development. Based on my visit, I would definitely recommend this project to families looking for a quality home in Bengaluru.


Mana Projects is a Bangalore-based real estate company focused on thoughtfully planned residential developments across key locations, offering quality homes, modern amenities, and well-connected communities designed for contemporary living.
Authorised Marketing Partner. RERA No. – PRM/KA/RERA/1251/310/AG/220225/002809
Disclaimer : Any content mentioned in this website is for information purpose only and Prices are subject to change without notice. This website is just for the purpose of information only and not to be considered as an official website.
© Copyright 2026. Unit of User Umbrella.
WhatsApp us


